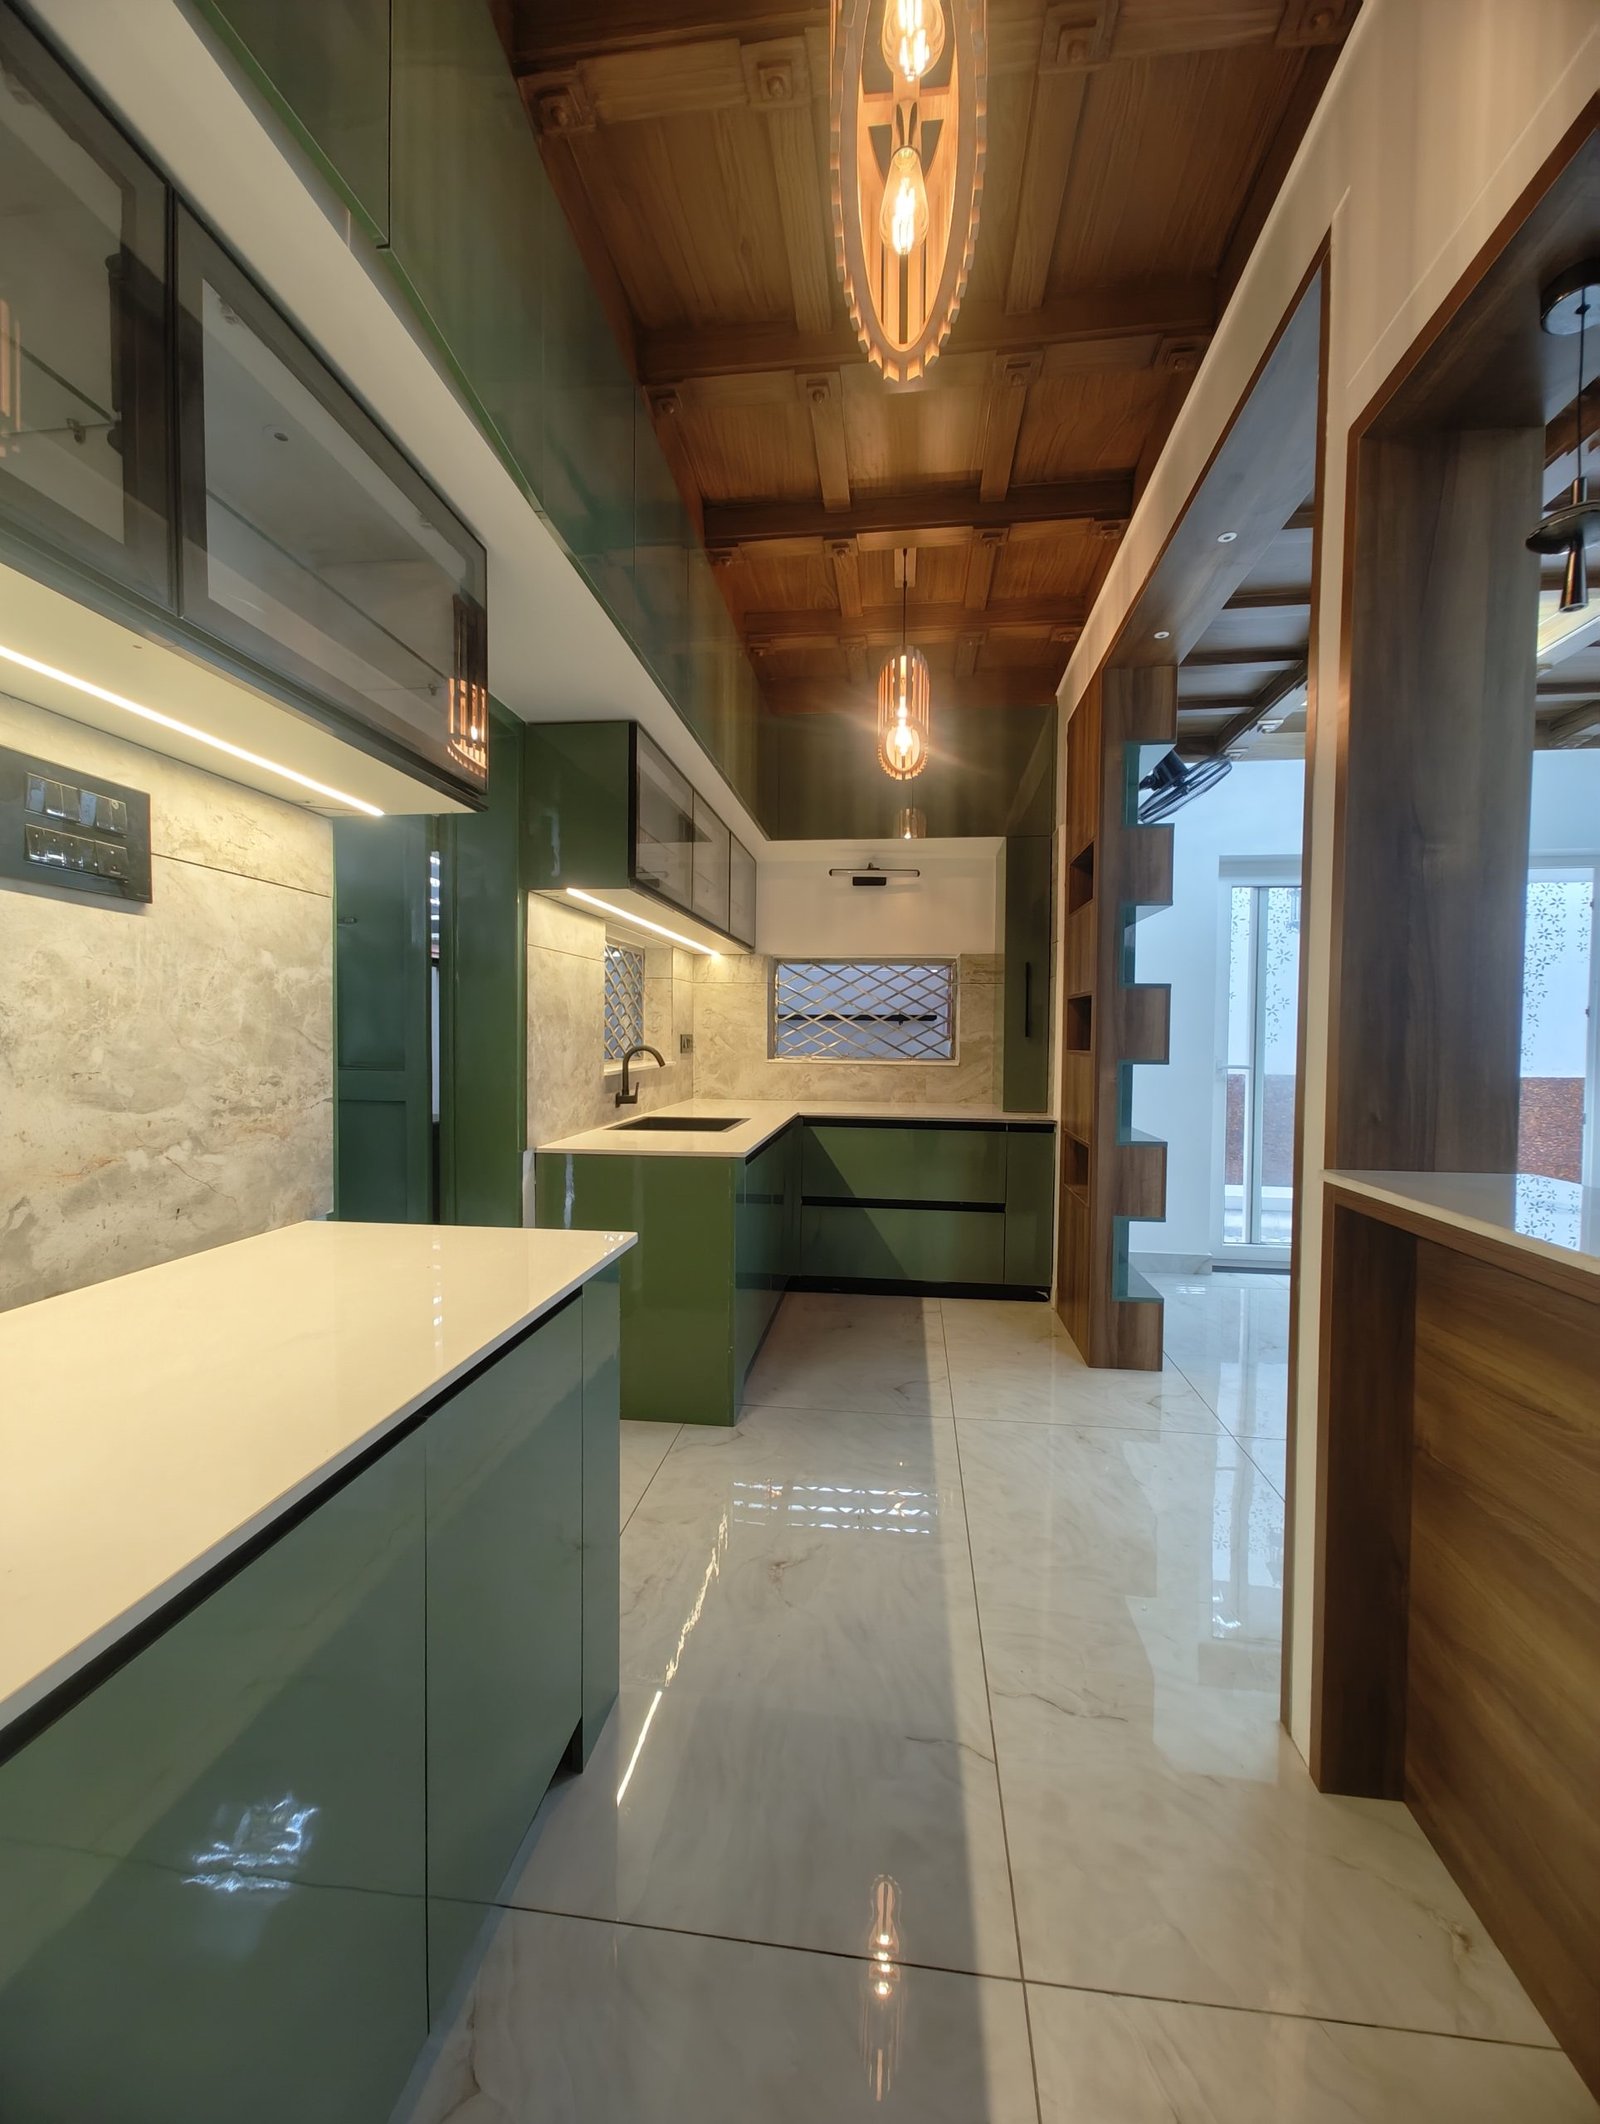
Modular kitchens
Designed around the way you cook. Plan easy-to-reach storage, practical work zones and a finish that feels right for your home.
Cabinetry · Worktops · Pantry storage
 Call now
Services & products
From one beautifully resolved room to a complete home interior. Explore spaces, understand the possibilities, and build a brief that is yours.
Find your starting point
Choose the spaces you want to work on. We will shape the scope around your measurements, priorities and budget.
Designed around the way you cook. Plan easy-to-reach storage, practical work zones and a finish that feels right for your home.
Cabinetry · Worktops · Pantry storage
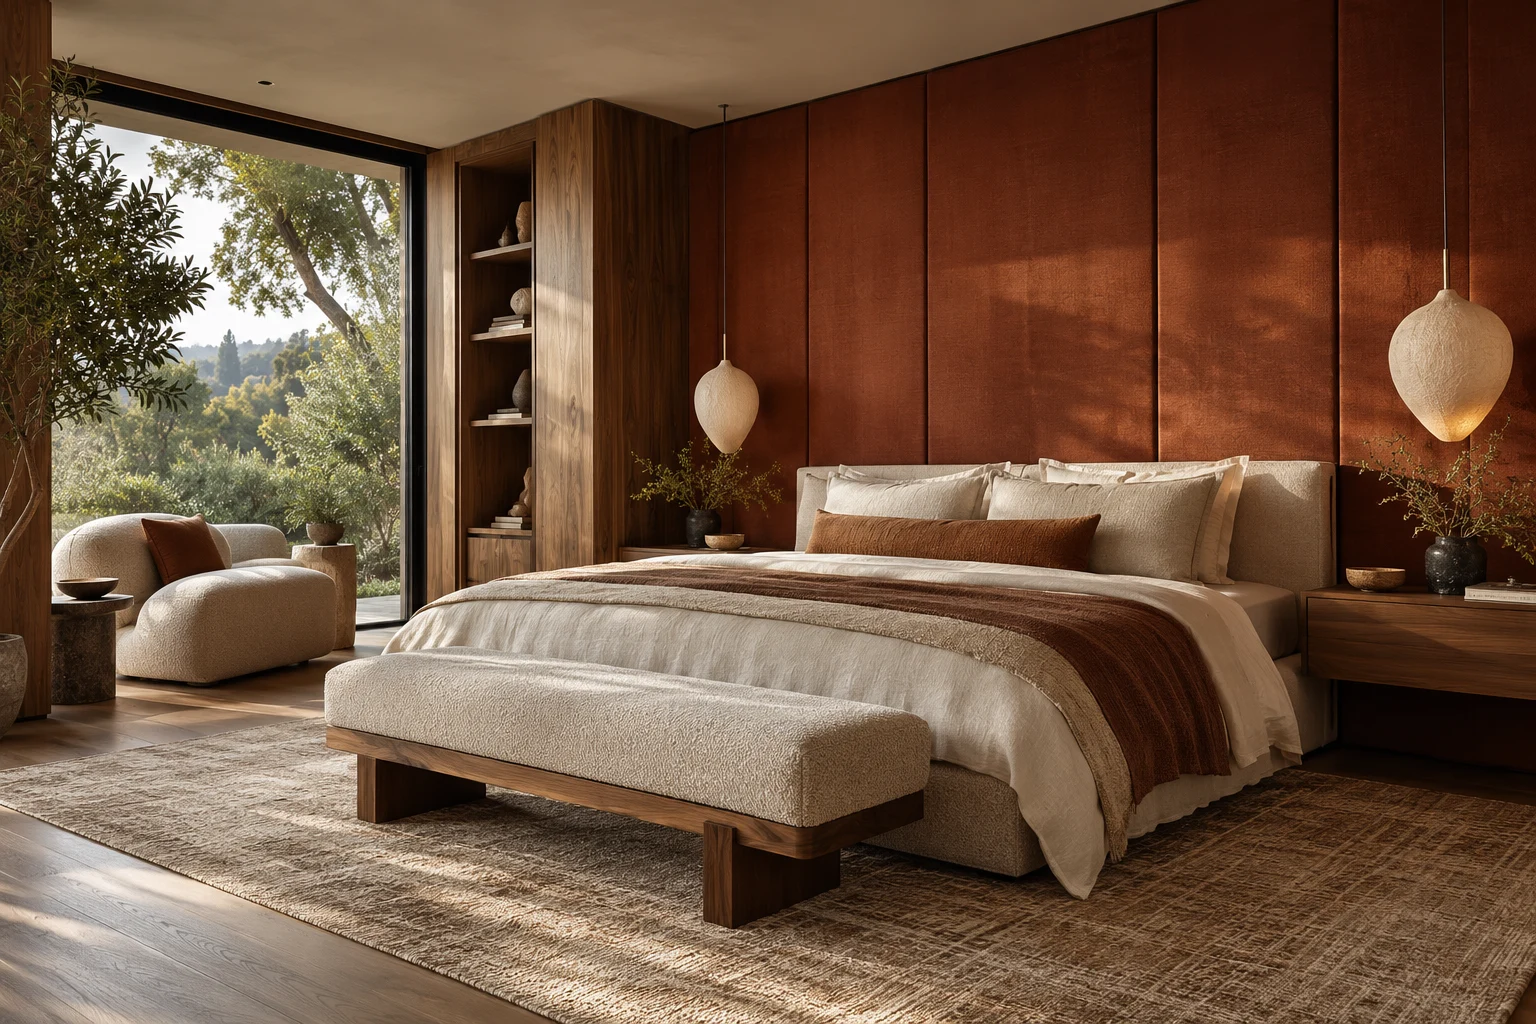
A restful room with a place for everything. Bring together wardrobe layouts, bedside storage and finishes that make the space feel settled.
Wardrobes · Bedside units · Dressing areas
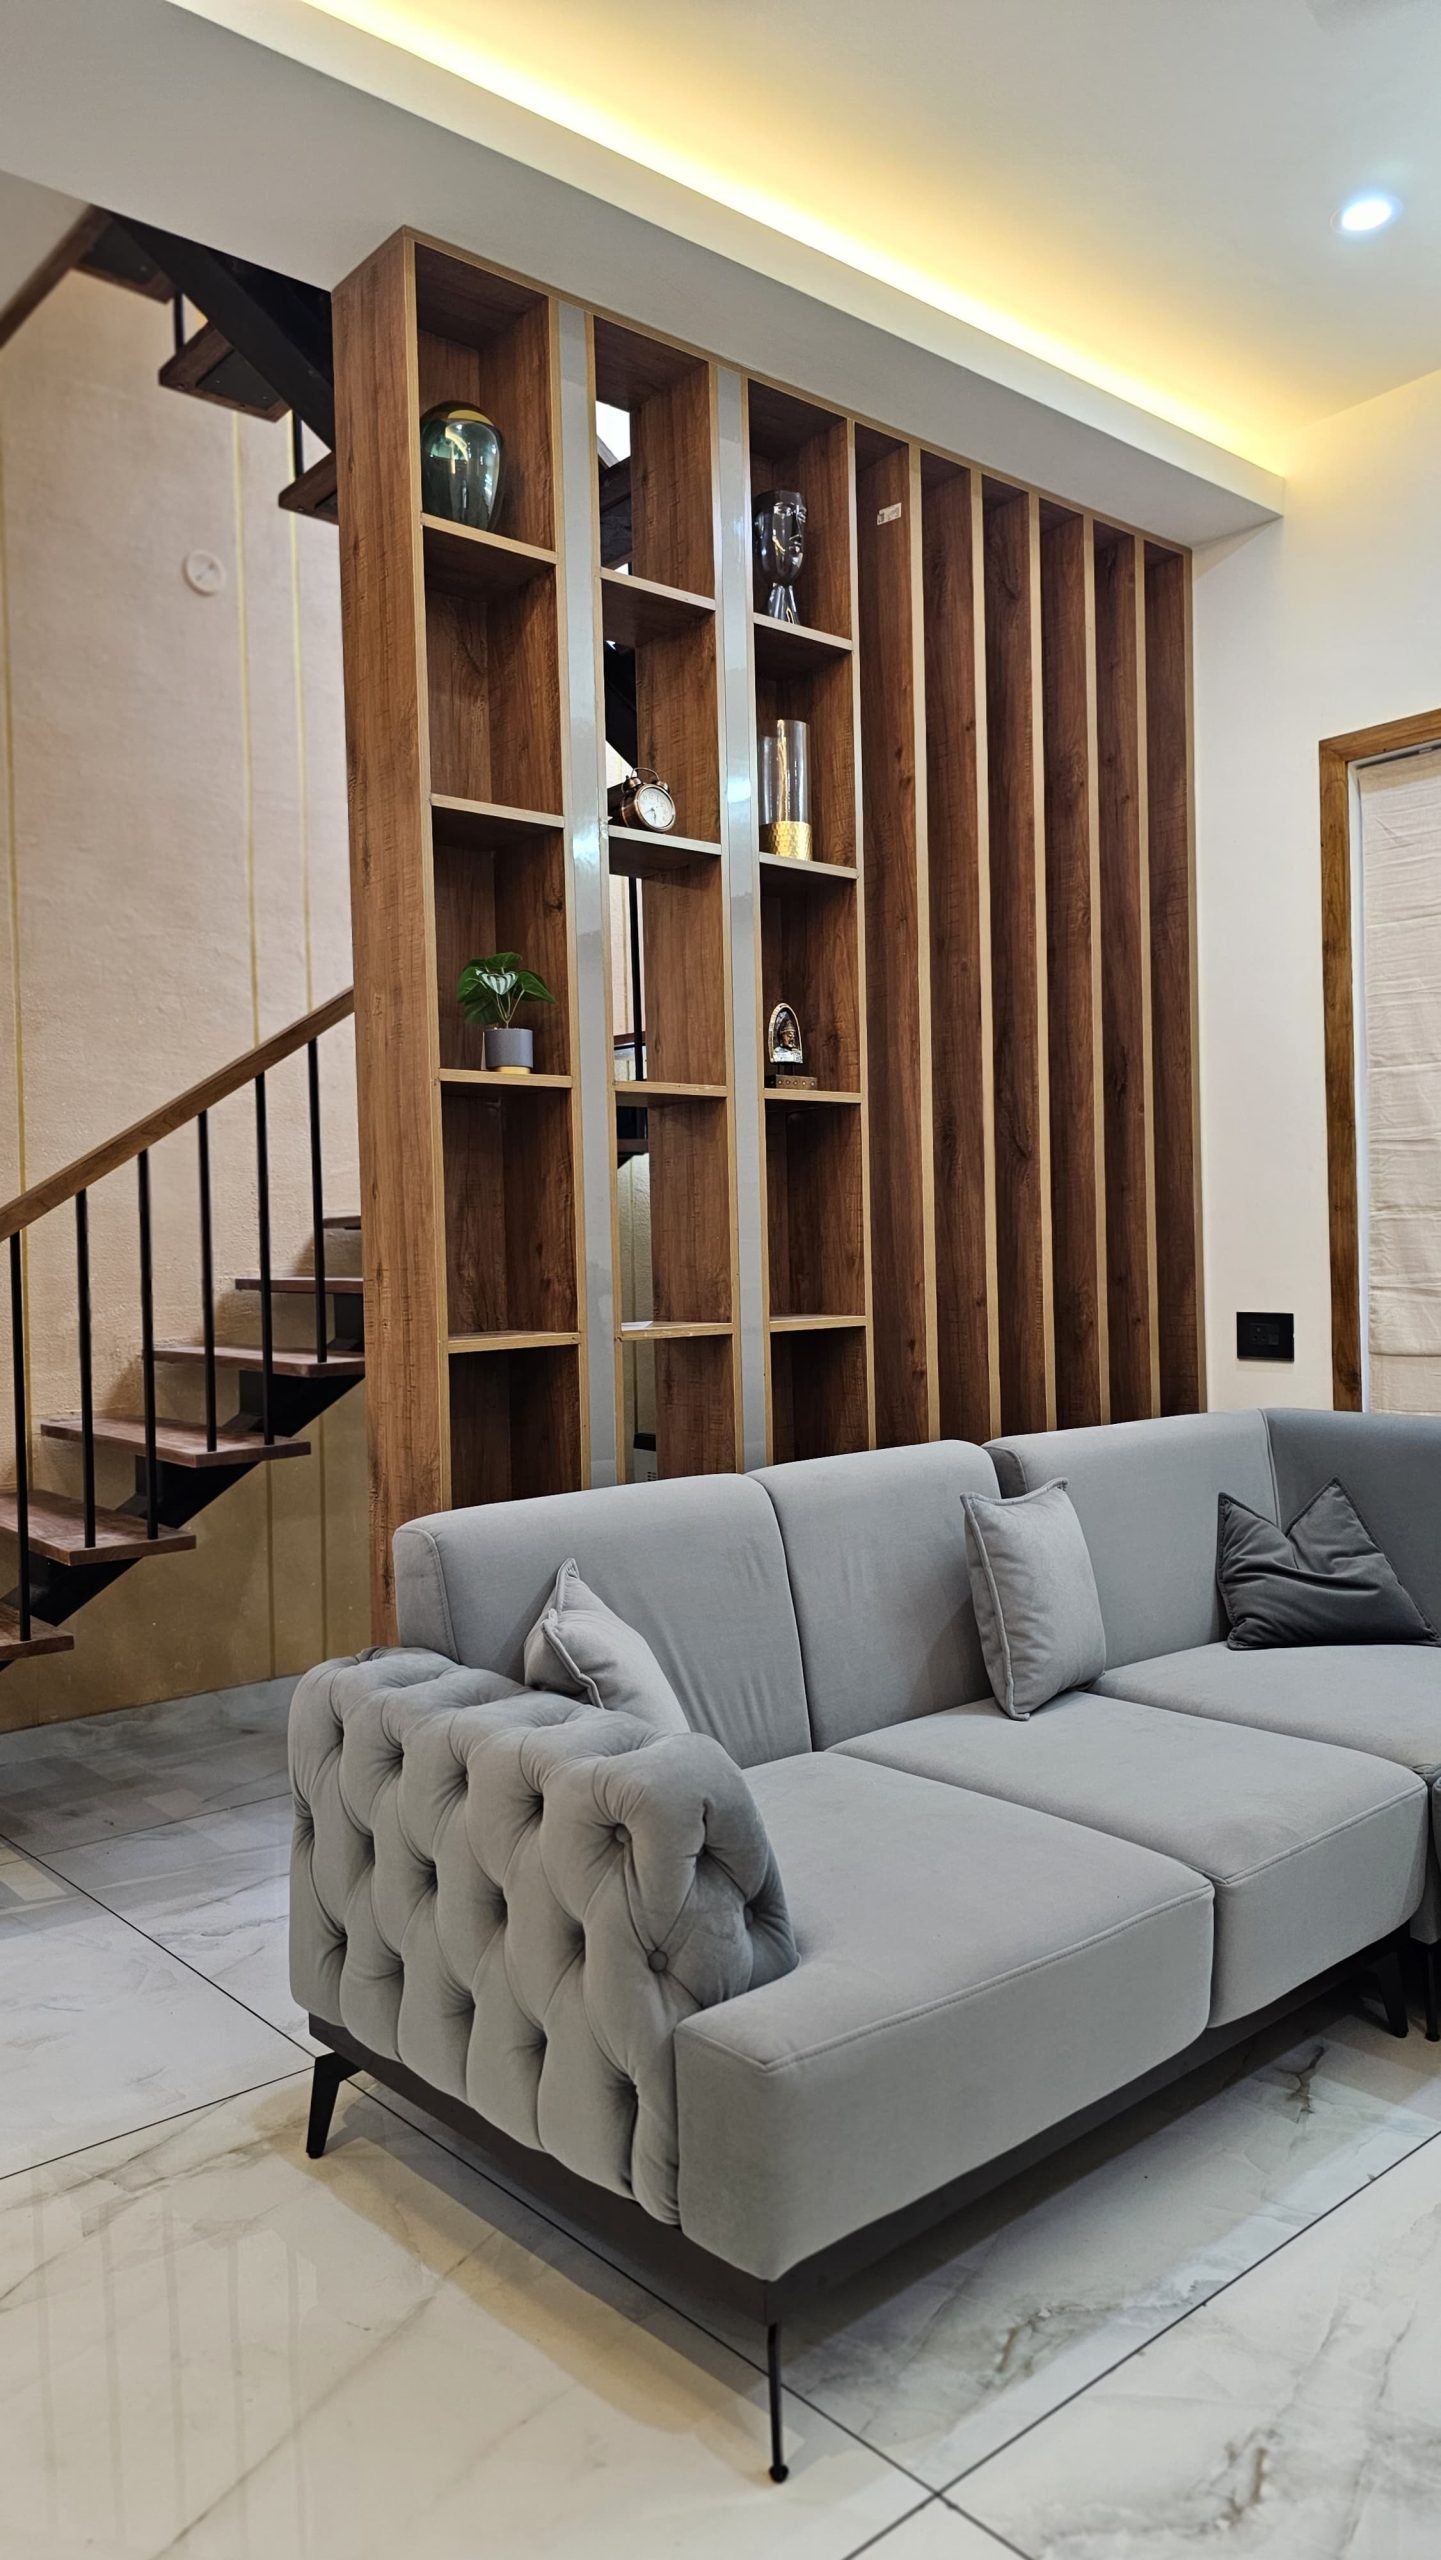
Make everyday living feel effortless, with considered furniture placement, display space and details that bring people together.
TV units · Display shelving · Room dividers
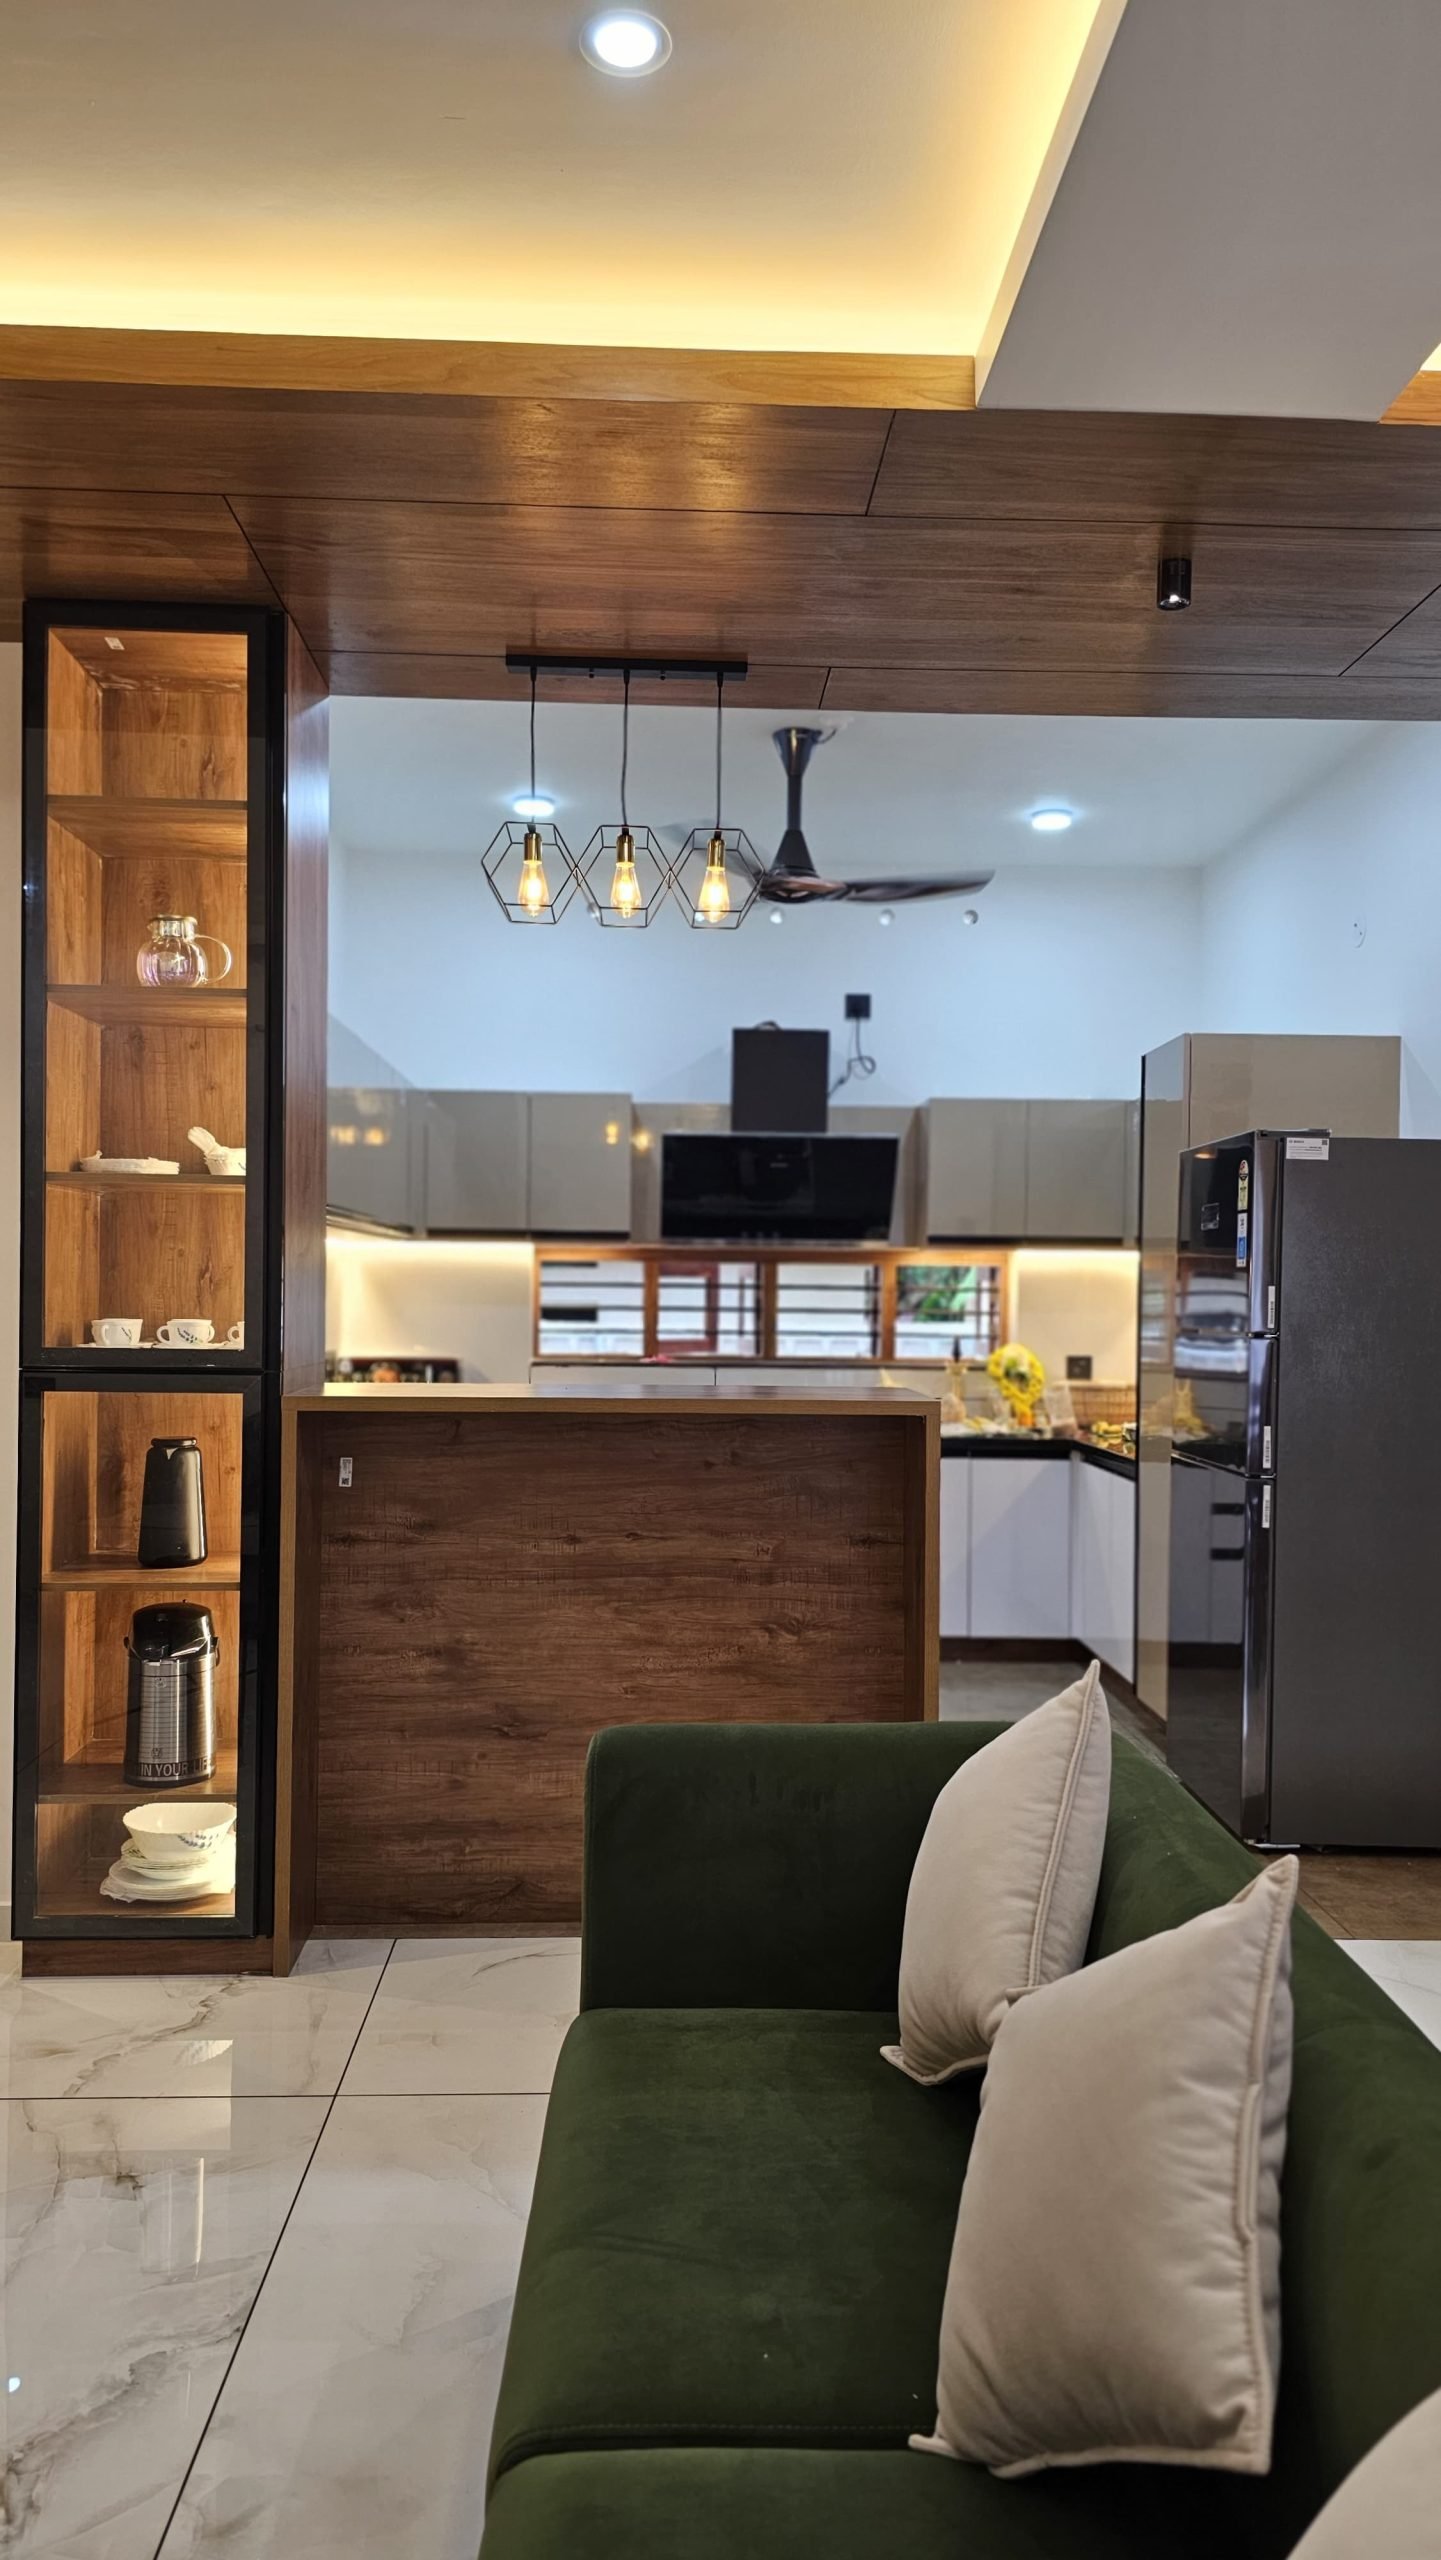
Connect the kitchen and living spaces with furniture and storage that work for family meals and the occasions you share.
Crockery units · Storage · Space planning
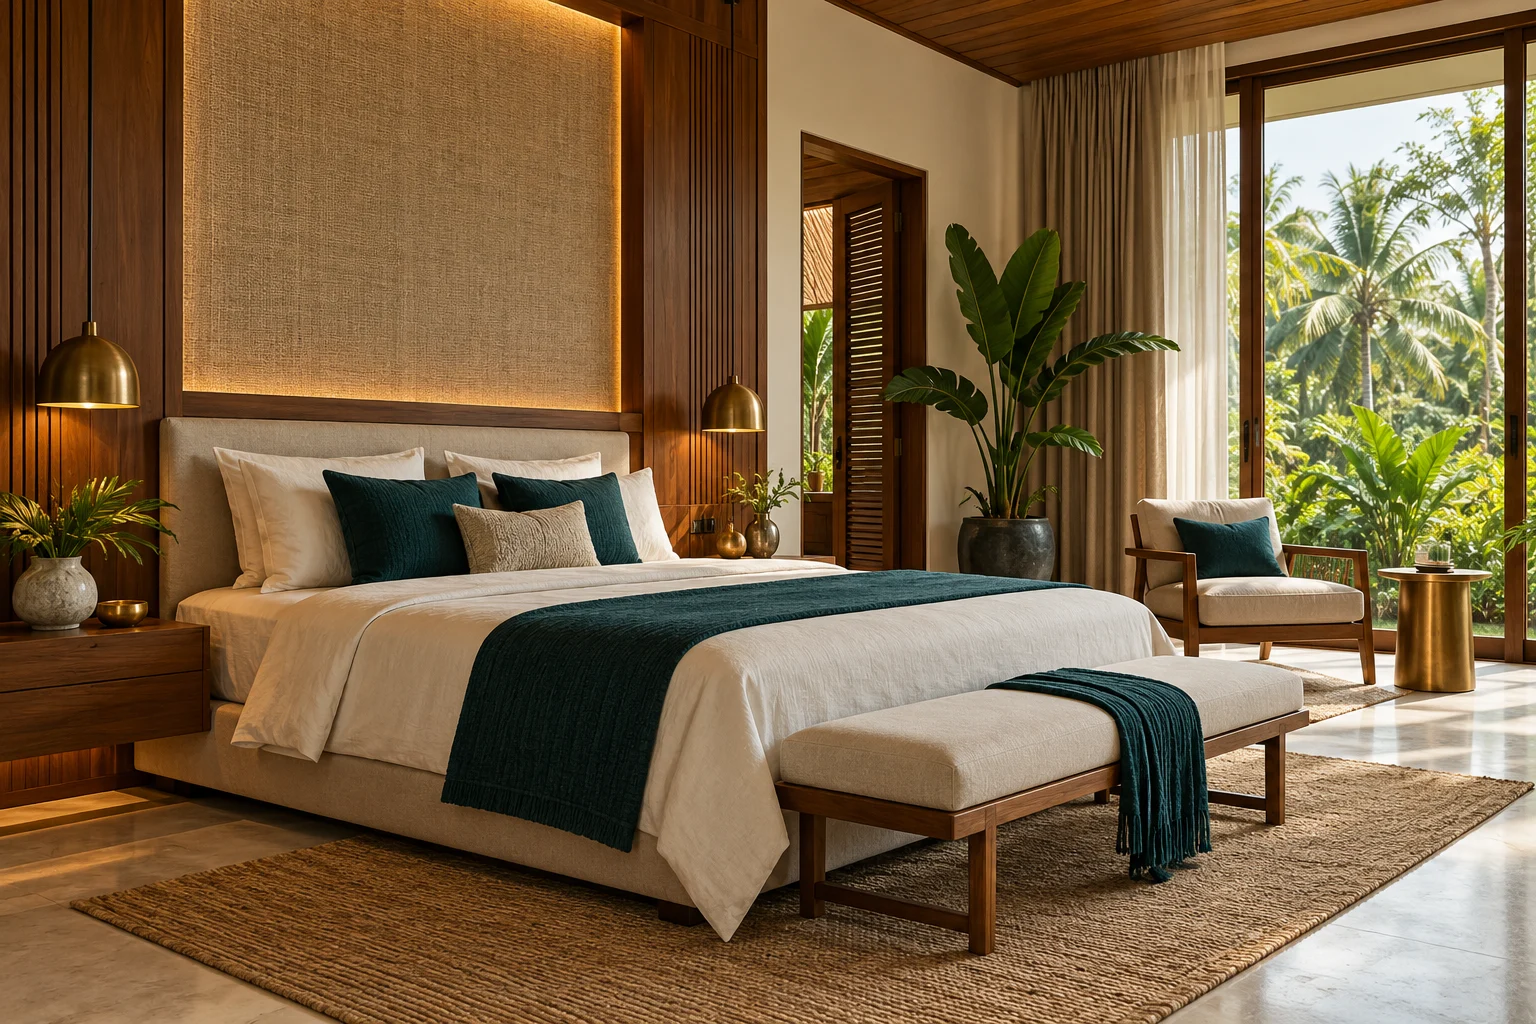
Use awkward corners, generous walls and unused space well. Explore fitted pieces sized to your rooms and the things you keep.
Fitted cabinetry · Study units · Shelving
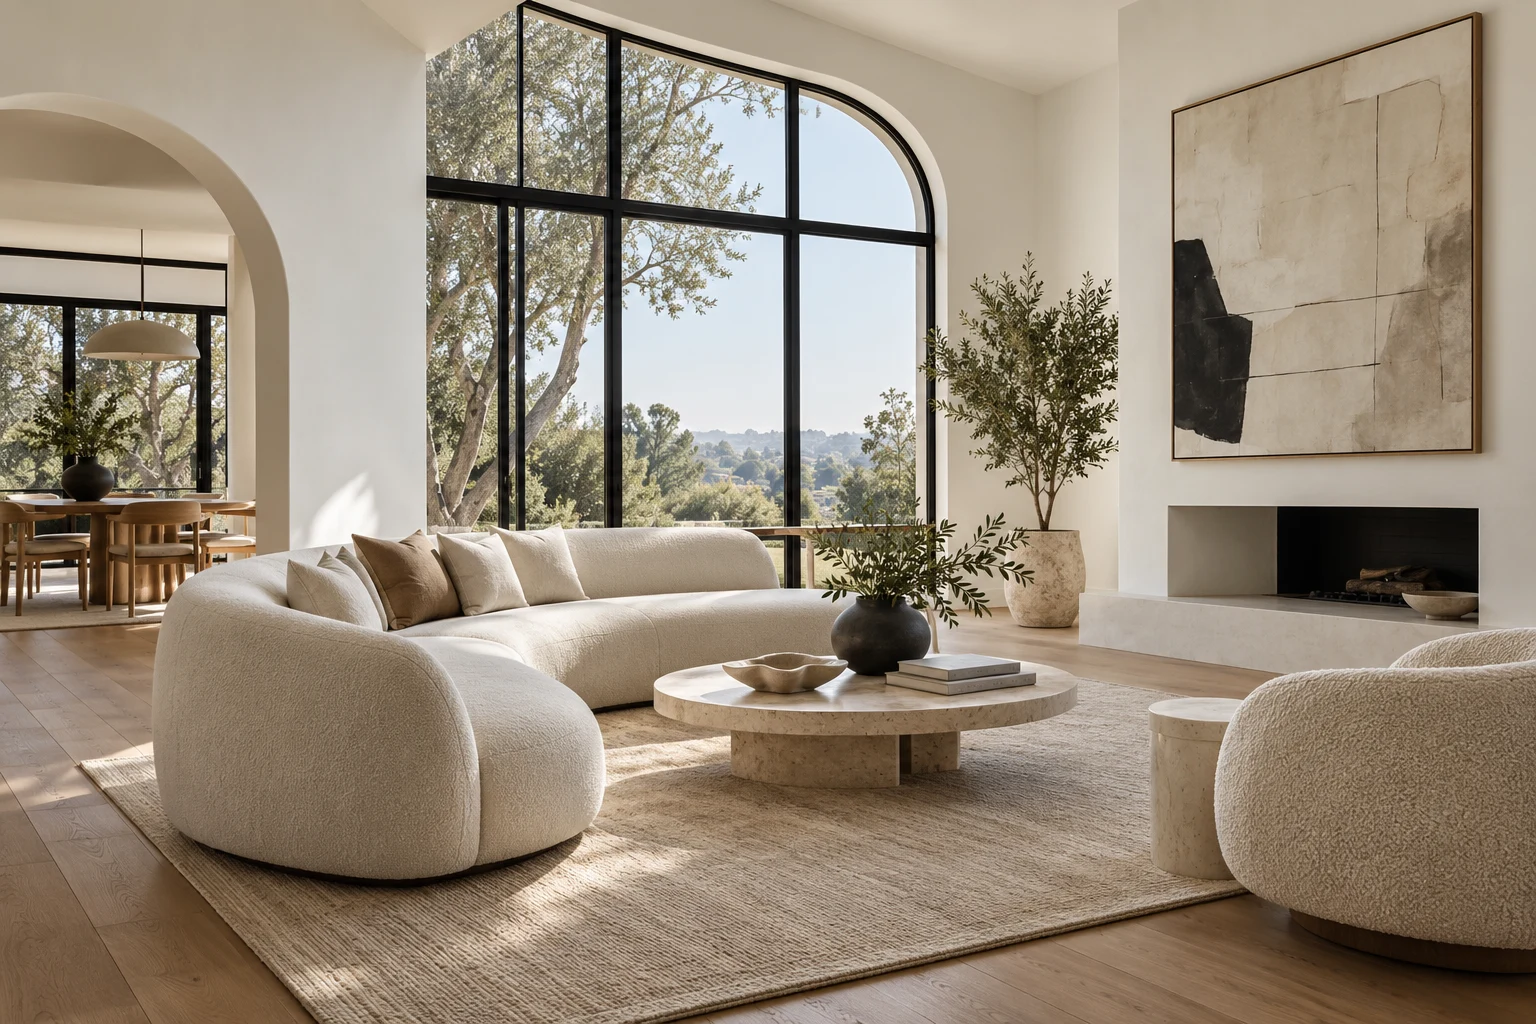
Give familiar rooms a new direction. Start with the layout, then consider the surfaces, lighting and storage that will make a difference.
Layout changes · Finish updates · Joinery
Design. Make. Bring it together.
01 / DESIGN
Discuss layouts, storage, materials and the look you want. Your floor plan, inspiration and everyday needs help shape the direction.
02 / OUR FACTORY
Custom cabinetry and furniture take shape in our own factory, based on the design and finishes agreed for your home.
03 / INTERIOR CONSTRUCTION
Coordinate the agreed interior work and installation. Your project scope, schedule and finishing details are confirmed before work begins.
Before we begin
Share your floor plan, location, the rooms you want to change and any inspiration you like. A rough budget and intended timeline will help us discuss realistic options.
Yes. Tell us the colours, textures and materials you like. The final choices can be discussed around your design, daily use and agreed budget.
The cost depends on room sizes, materials, fittings and the work involved. Ask for an itemised scope so you can compare the choices and understand what is included.
Timing depends on the design, approvals, manufacturing and site readiness. A project-specific schedule should be agreed once the scope is clear.
A new beginning
Good homes begin with a good conversation.